
The Urban Developer: Lumiere
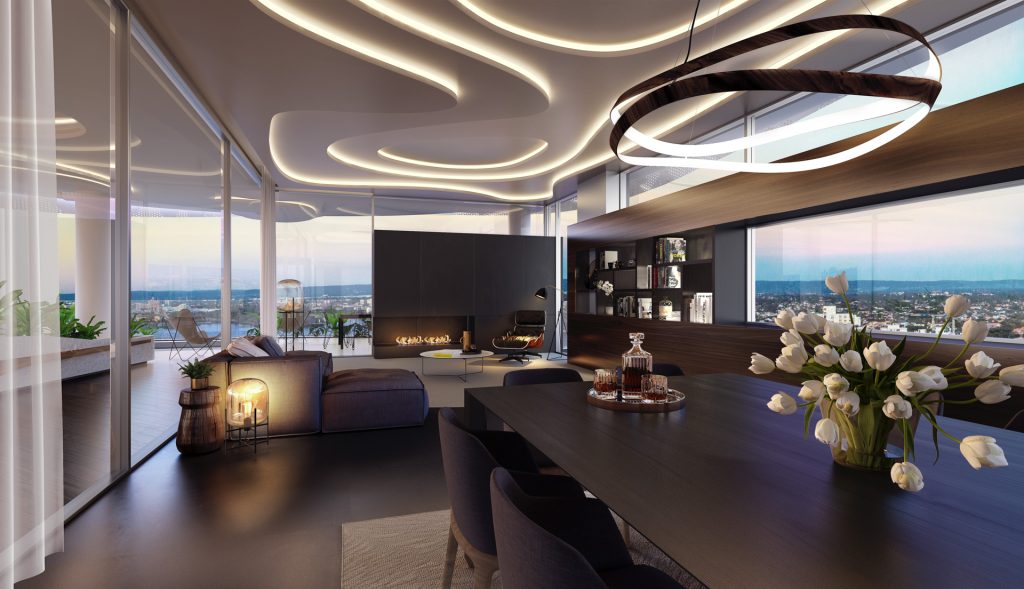
The Urban Developer has reported that the Lumiere project has reached an important development milestone with lower-level slab pours commencing at the 74 Mill Point Road site. “Designed by Hillam Architects, the tower takes inspiration from the curves of the Swan River foreshore. The 115 apartments will comprise one, two and three-bedroom configurations. The appartments […]
The Urban Developer: Claremont Terraces
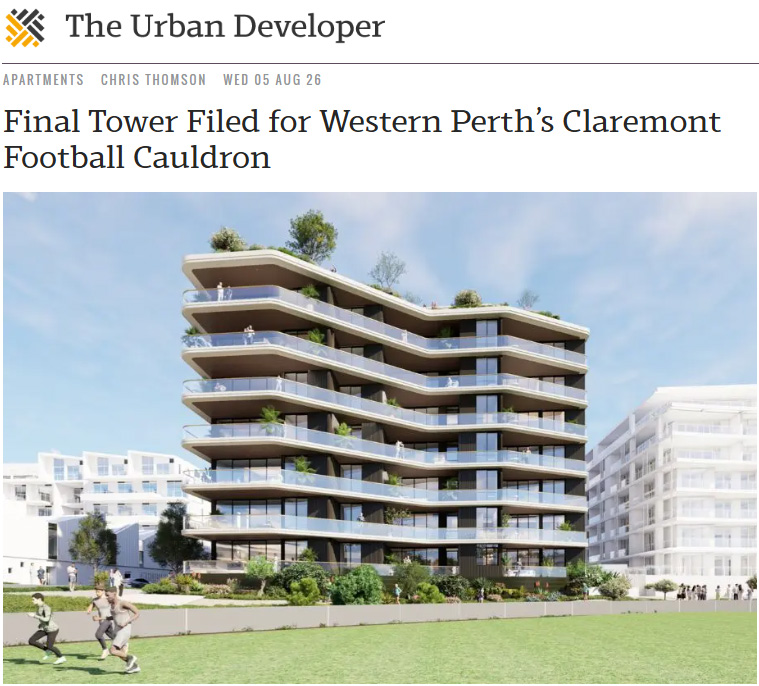
The Urban Developer has reported on Hillam Architects submission for the Claremont Terraces project for Norup Pty Ltd. Designed by Hillam Architects, the final Stage 2 of the Claremont Terraces project reboots the culmination of a project of previous developer Iris Residential that was never completed. If approved and completed, the project will join Stage […]
Hillam Architects recognised at 2026 Awards For Excellence
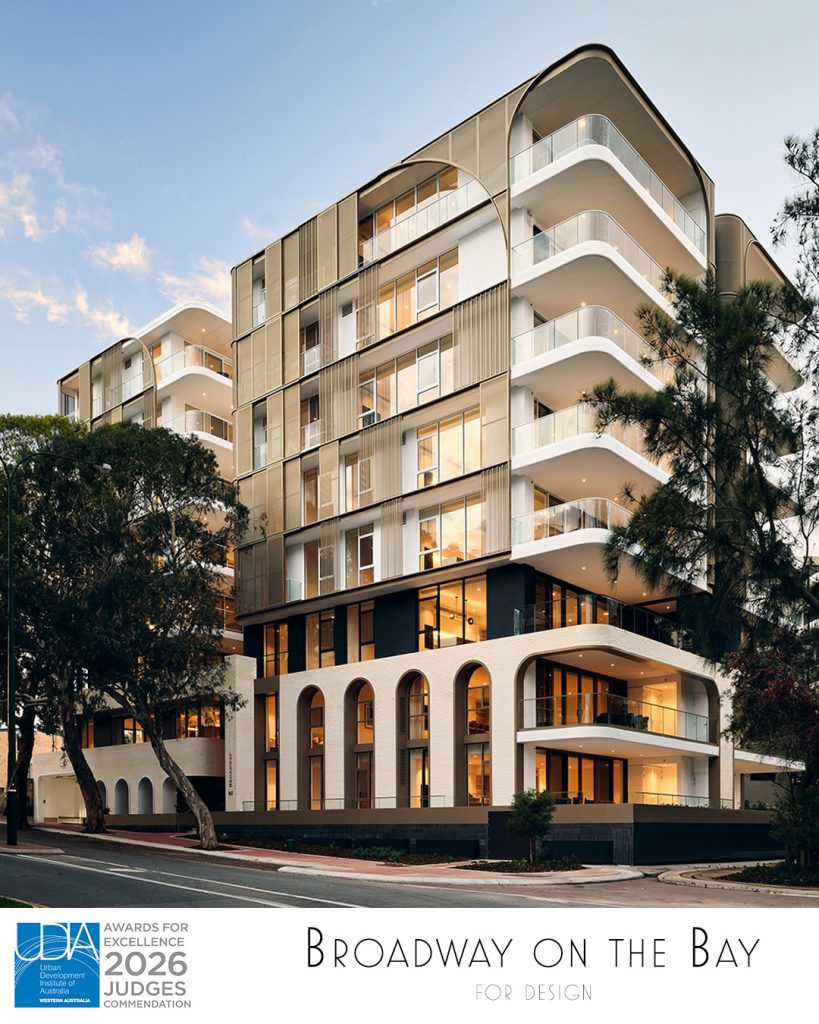
Hillam Architects was pleased to be recognised at the 2026 UDIA WA Awards for Excellence with a Judge’s Commendation in the Design Category for Broadway on the Bay, Crawley. Our studio is particularly pleased because Broadway on the Bay was crafted with careful consideration of both the historical built environment and stunning natural aspects. Throughout the […]
Rivière Residences featured on Arquidyne Haus
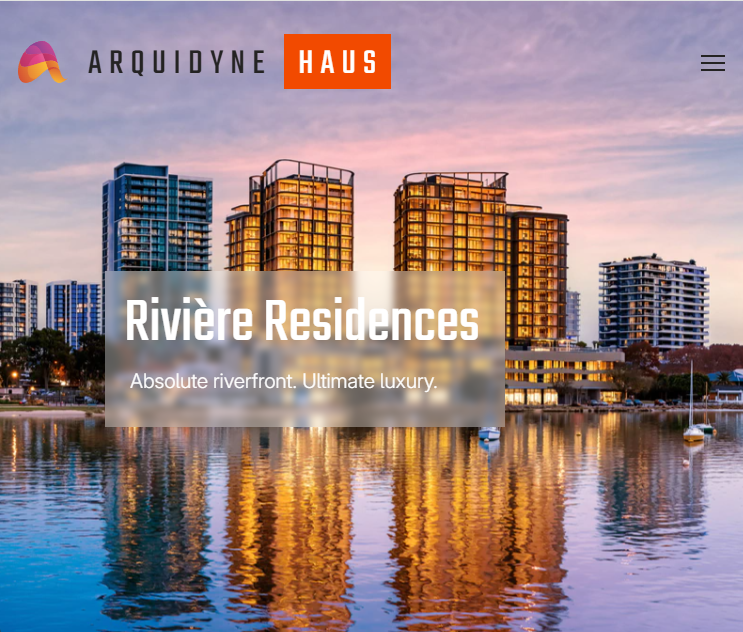
Boutique Australian architectural and design journal, Arquidyne Haus, has featured Rivière Residences, which was recently awarded the 2026 UDIA WA Award for Excellence (High Rise) for our client, Edge Visionary Living. “Thoughtfully crafted by Hillam Architects, the buildings of Rivière feature stepped sections and curved corners, creating view corridors between the buildings while softening their […]
Business News: Gardens Stage 2 Approved

Business News has reported on the successful development application for The Gardens, Stage 2. At its meeting on Wednesday, the Metro Inner Development Assessment Panel unanimously approved the proposal. The panel’s presiding member Dale Page said the project aligned with what the city planned for the area. “This is of high quality and very well-designed […]
Apartments.Com feature Rivière Residences

Riviere Residences has been featured in Apartments.com, highlighting the northern city views across the Swan-Canning estuary system. At Rivière, Hillam Architects designed the resident facilities as an extension of each apartment. A 25-metre heated swimming pool takes advantage of the north-facing river outlook, complemented by a large gym, sauna and steam rooms, private dining spaces, residents’ lounges, […]
The Urban Developer: Ferguson Lane

The Urban Developer has reported on H-U (Human Urban) lodging plans for the first of three planned apartment buildings in Nedlands, designed by Hillam Architects. The proposal puts forward a medium density multi-residential development of 48 apartments. H-U co-founder Rowan Clarke said the six-storey Ferguson Lane project would be named after a small street to […]
Westshore application open for comment

The Urban Developer has announced that Hillam Architects’ development application for Celtic Capital Properties’ Westshore proposal in Scarborough is currently out for public comment. The development application said the building’s architecture “draws on the beachside themes and natural characteristics typically found” at Scarborough. “The four-level podium anchors the building to a steeply sloping site without […]
Perth Developer Symposium

Hillam Architects is proud to sponsor the Perth Developer Symposium, presented by The Urban Developer, being held over two days next week, 11-12 March, 2026. There is no doubt that determining the future of housing in our region is incredibly complex, requiring massive investments in both private development and public infrastructure; issues facing competing priorities […]
Business News: $50M secured for Harper on Swan

The architectural response, led by Hillam Architects, is a celebration of individuality, sophistication and timeless design. Rather than adopting a uniform approach, the building allows for one of Edge’s most diverse collections of layouts to date, each tailored to optimise orientation, privacy and to capture the unparalleled views that define the site. The homes feature expansive […]