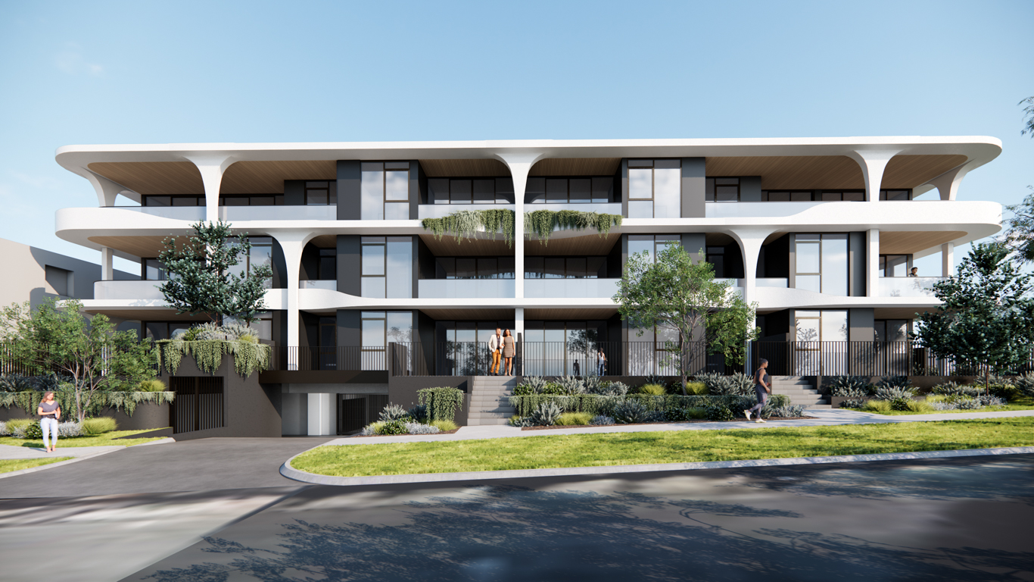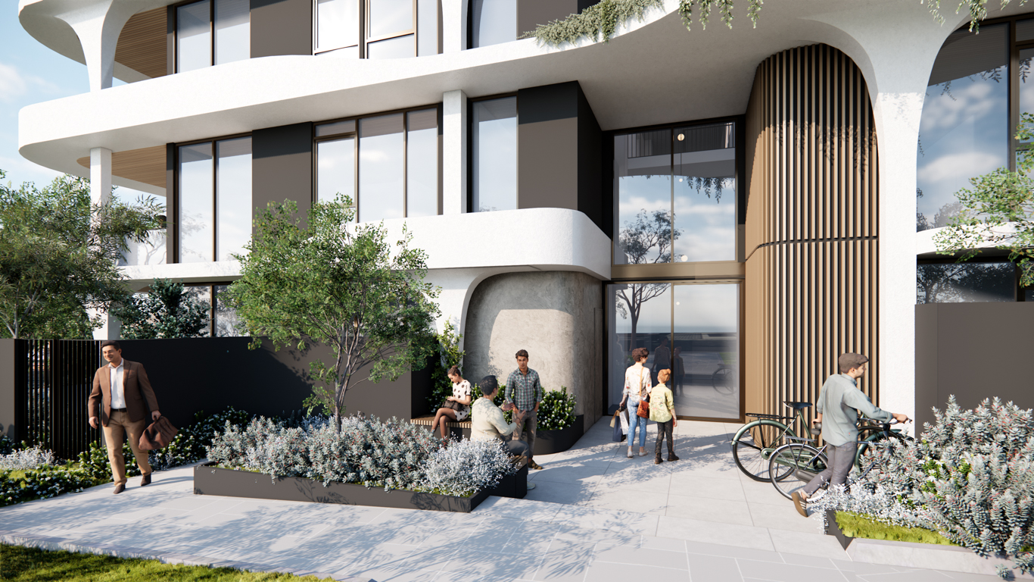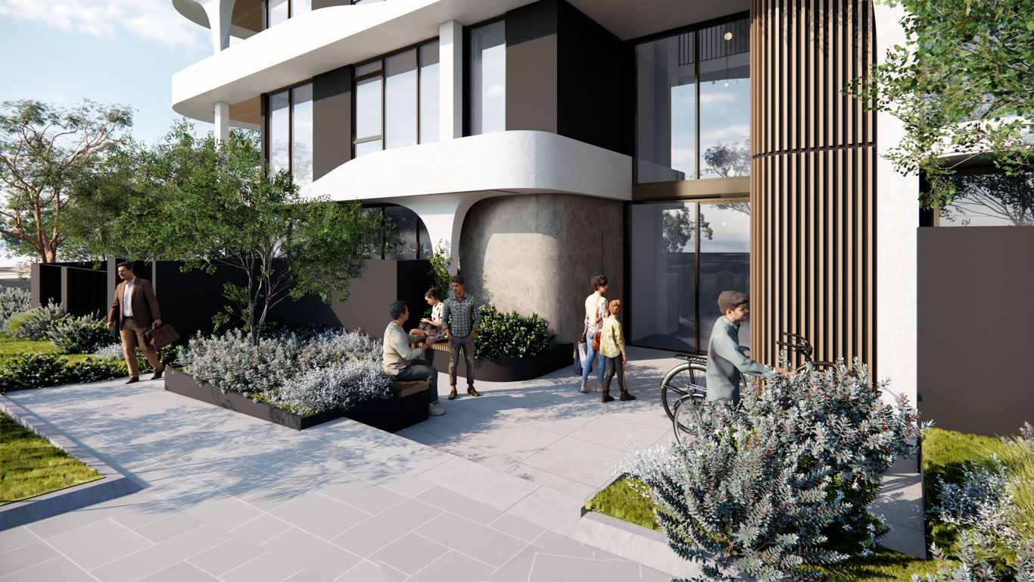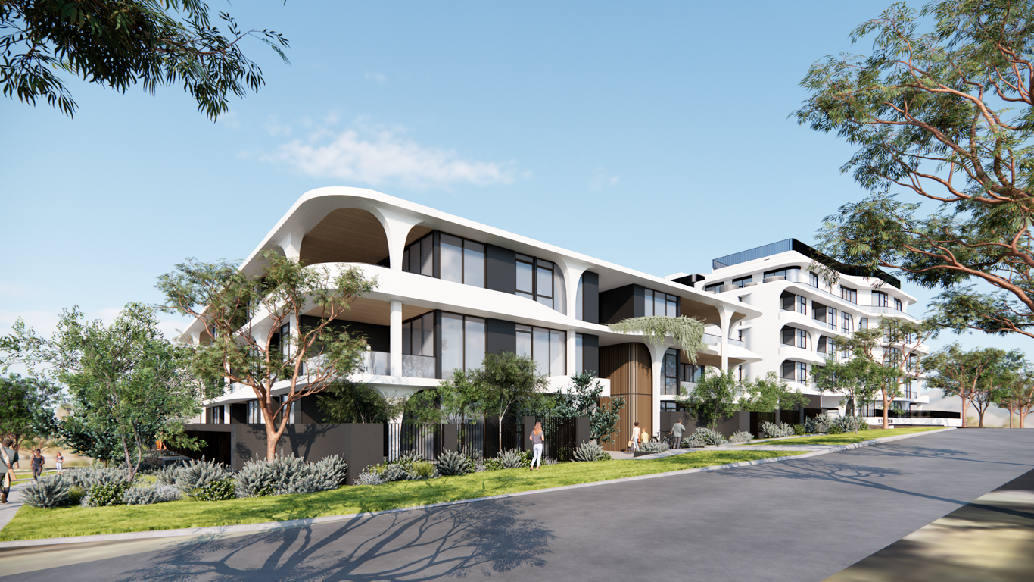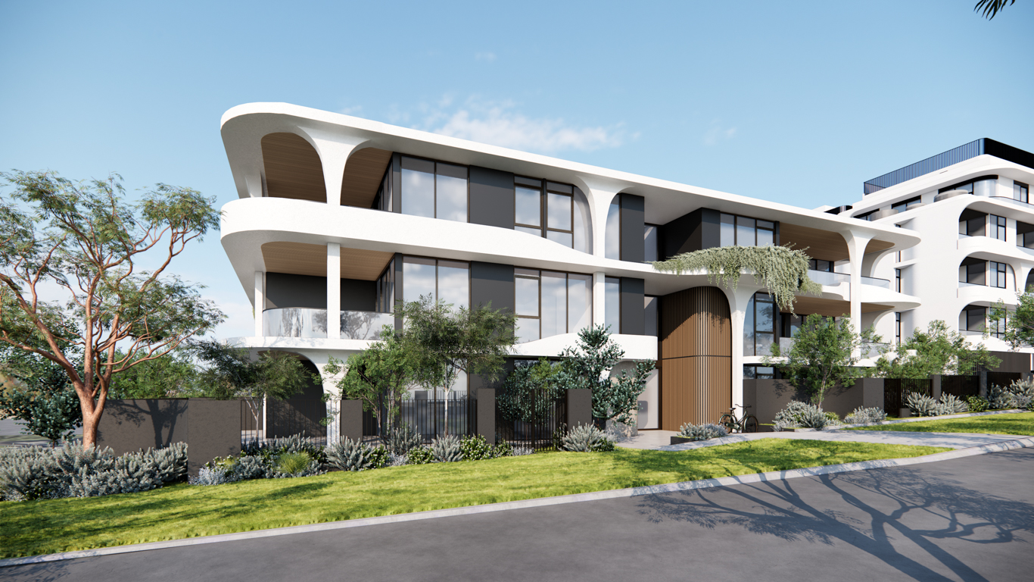
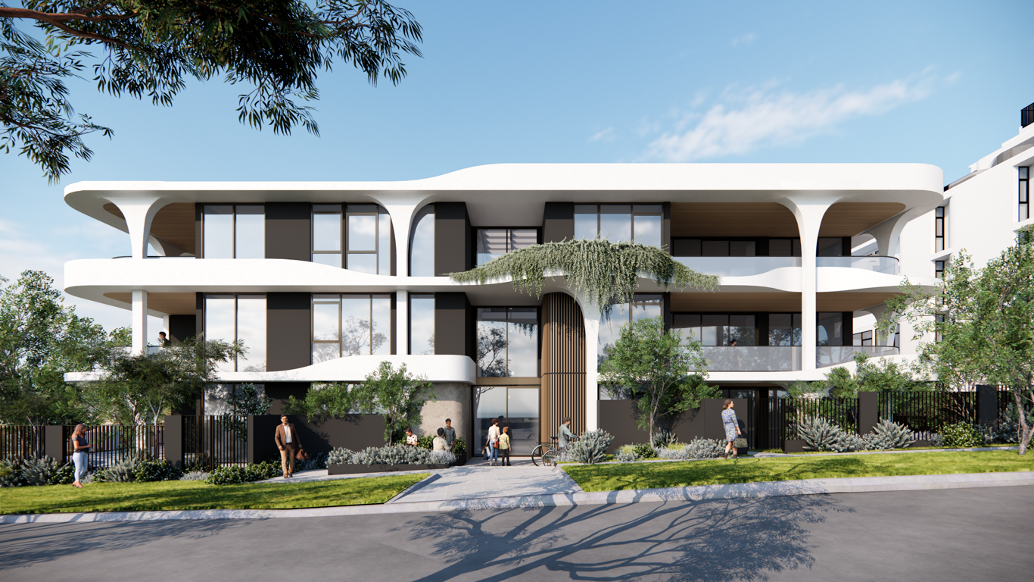
The Gardens Stage 2 represents the commercial and aesthetic value of medium density for Hillam Architects, providing continuity with the success of the recently completed adjacent The Gardens Stage 1 while exploring its own unique identity.
Responding to the surrounding buildings, Stage 2 acts as a transition between the lower density established homes along Jenkins Ave and the higher density Gardens Stage 1, incorporating the striking arches and forms of the original development with a materiality and palette that draws more from the pre-existing streetscape and neighbouring buildings.
This has been a deliberate choice to design for the best outcome and retain the leafy character of the local area for the developer and the community rather than maximising yield.
Integration with the Stage 1 development will allow residents to access the pre-existing amenities, while the provision of basement parking and extensive landscaping will both beautify the streetscape while removing vehicles, providing a clear benefit to the community.
On site planting will complement the retained verge trees, further enhancing the ‘transitional’ nature of the building between old and new, character homes and contemporary apartments.