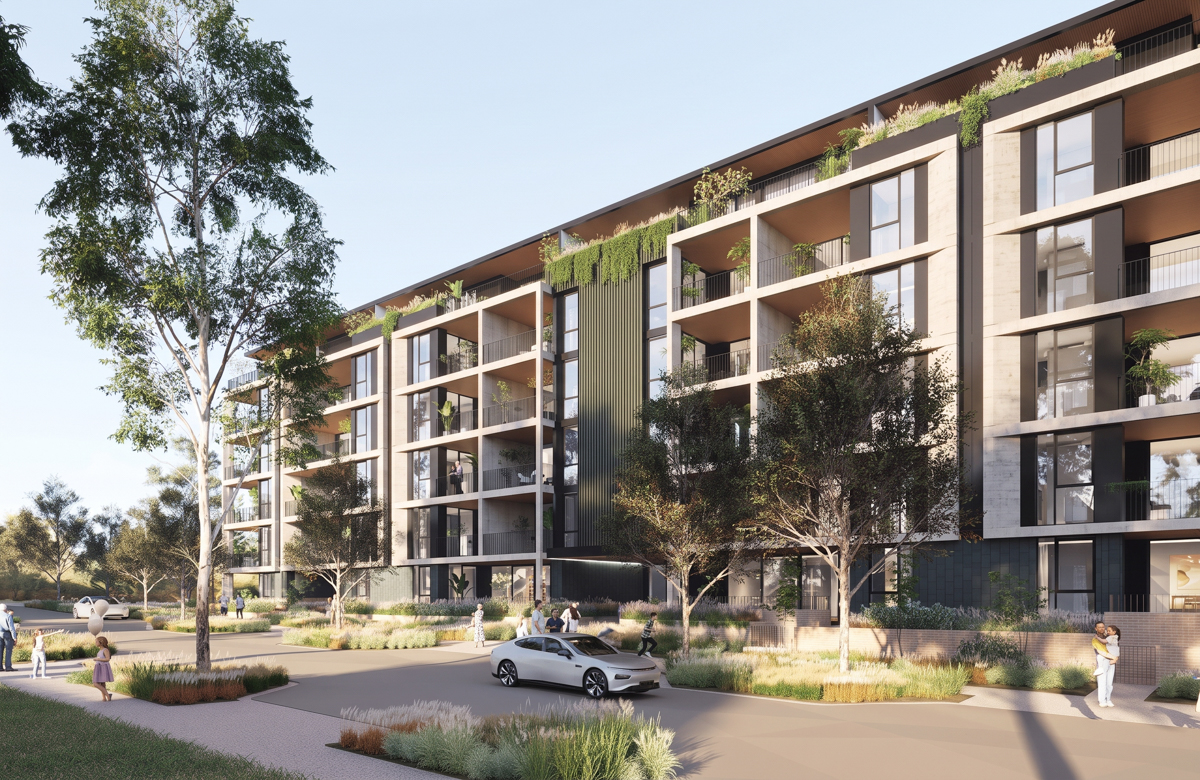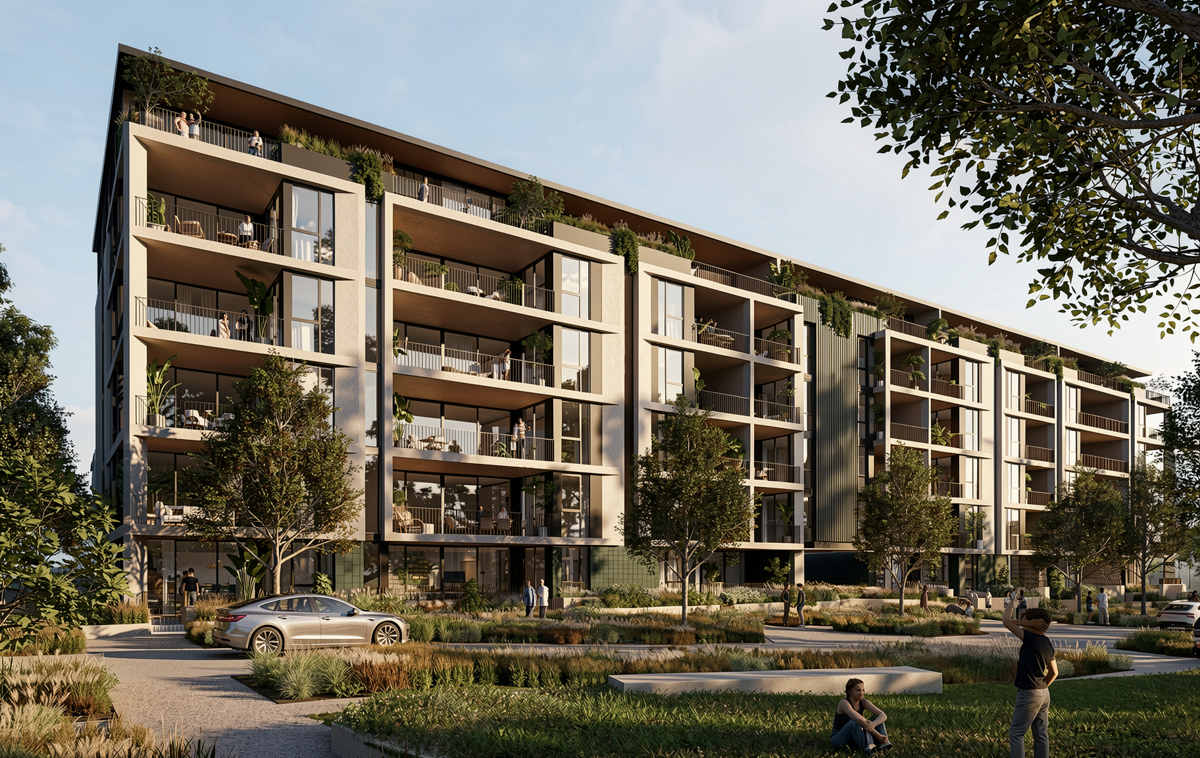
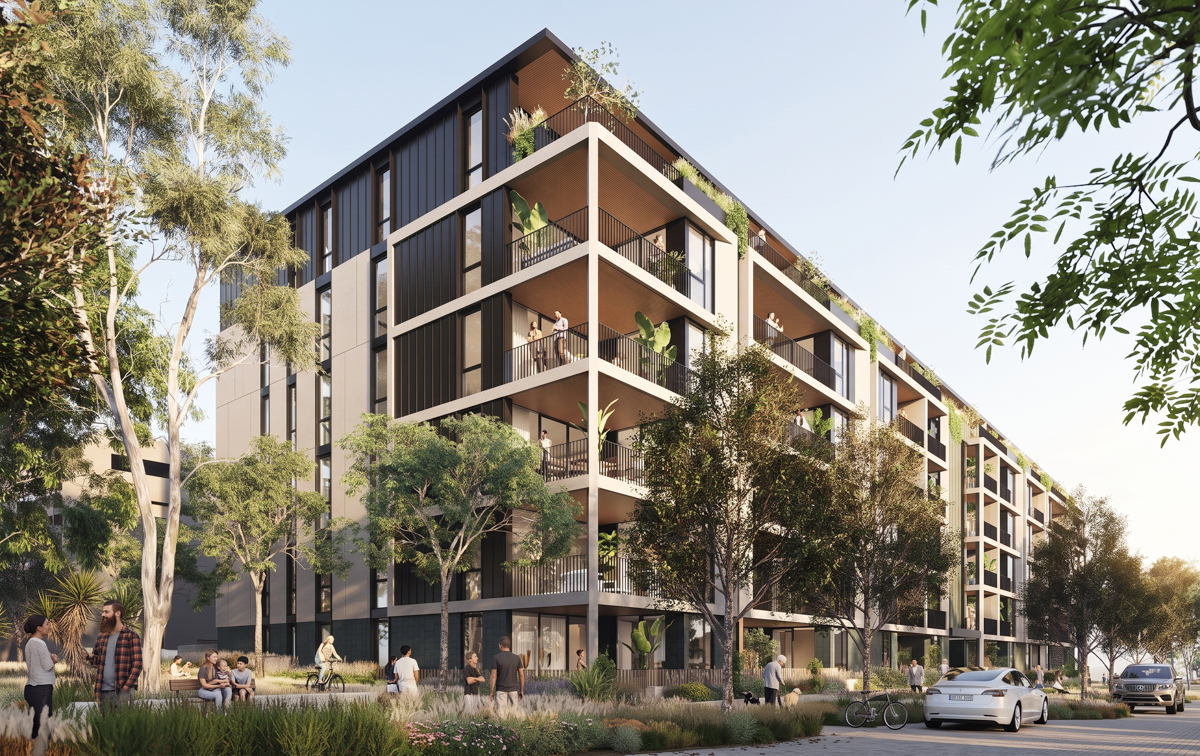
Ferguson Lane will be a keystone multi-residential building in the Nedlands Reserve precinct redevelopment, complementing the central Village Park opposite. This project has centred community and social interaction in its design strategy, emphasising liveability.
Residents are welcomed through a richly landscaped public realm into a centrally located lobby that connects directly to the amenity pavilion beyond. These facilities provide opportunities for year-round enjoyment; places to relax, unwind, read, meet with friends and neighbours, dine, exercise, or practice yoga. The ground floor location allows a transition from residential amenities to the outdoor communal spaces and on to the public realm of Village Park.
The journey to each apartment has been carefully curated to enhance the sense of arrival and belonging. Light-filled, naturally ventilated breezeway walkways and full-height voids visually connect apartments across levels. This approach ensures every home benefits from dual-aspect orientation and genuine natural cross-ventilation, while maintaining visual privacy for north-facing rooms.
This project brings together all the key ingredients for a thriving community; generous, well-designed apartments, abundant landscaping, strong environmental principles, and a seamless connection to the surrounding public realm and the broader Nedlands context.